Measure the whole room
Cabinet planning should document wall lengths, ceiling height, openings, corners, utilities, appliances, and out-of-square conditions. Appliance specifications and required clearances affect layout. Final field measurements should be confirmed before cabinets are ordered.
Choose the right cabinet approach
Stock cabinets can simplify selection; semi-custom lines add sizes and finishes; custom cabinets offer the most flexibility. Compare box construction, drawer hardware, door style, finish, warranty, fillers, panels, trim, and delivery—not just the door sample.
Coordinate the installation sequence
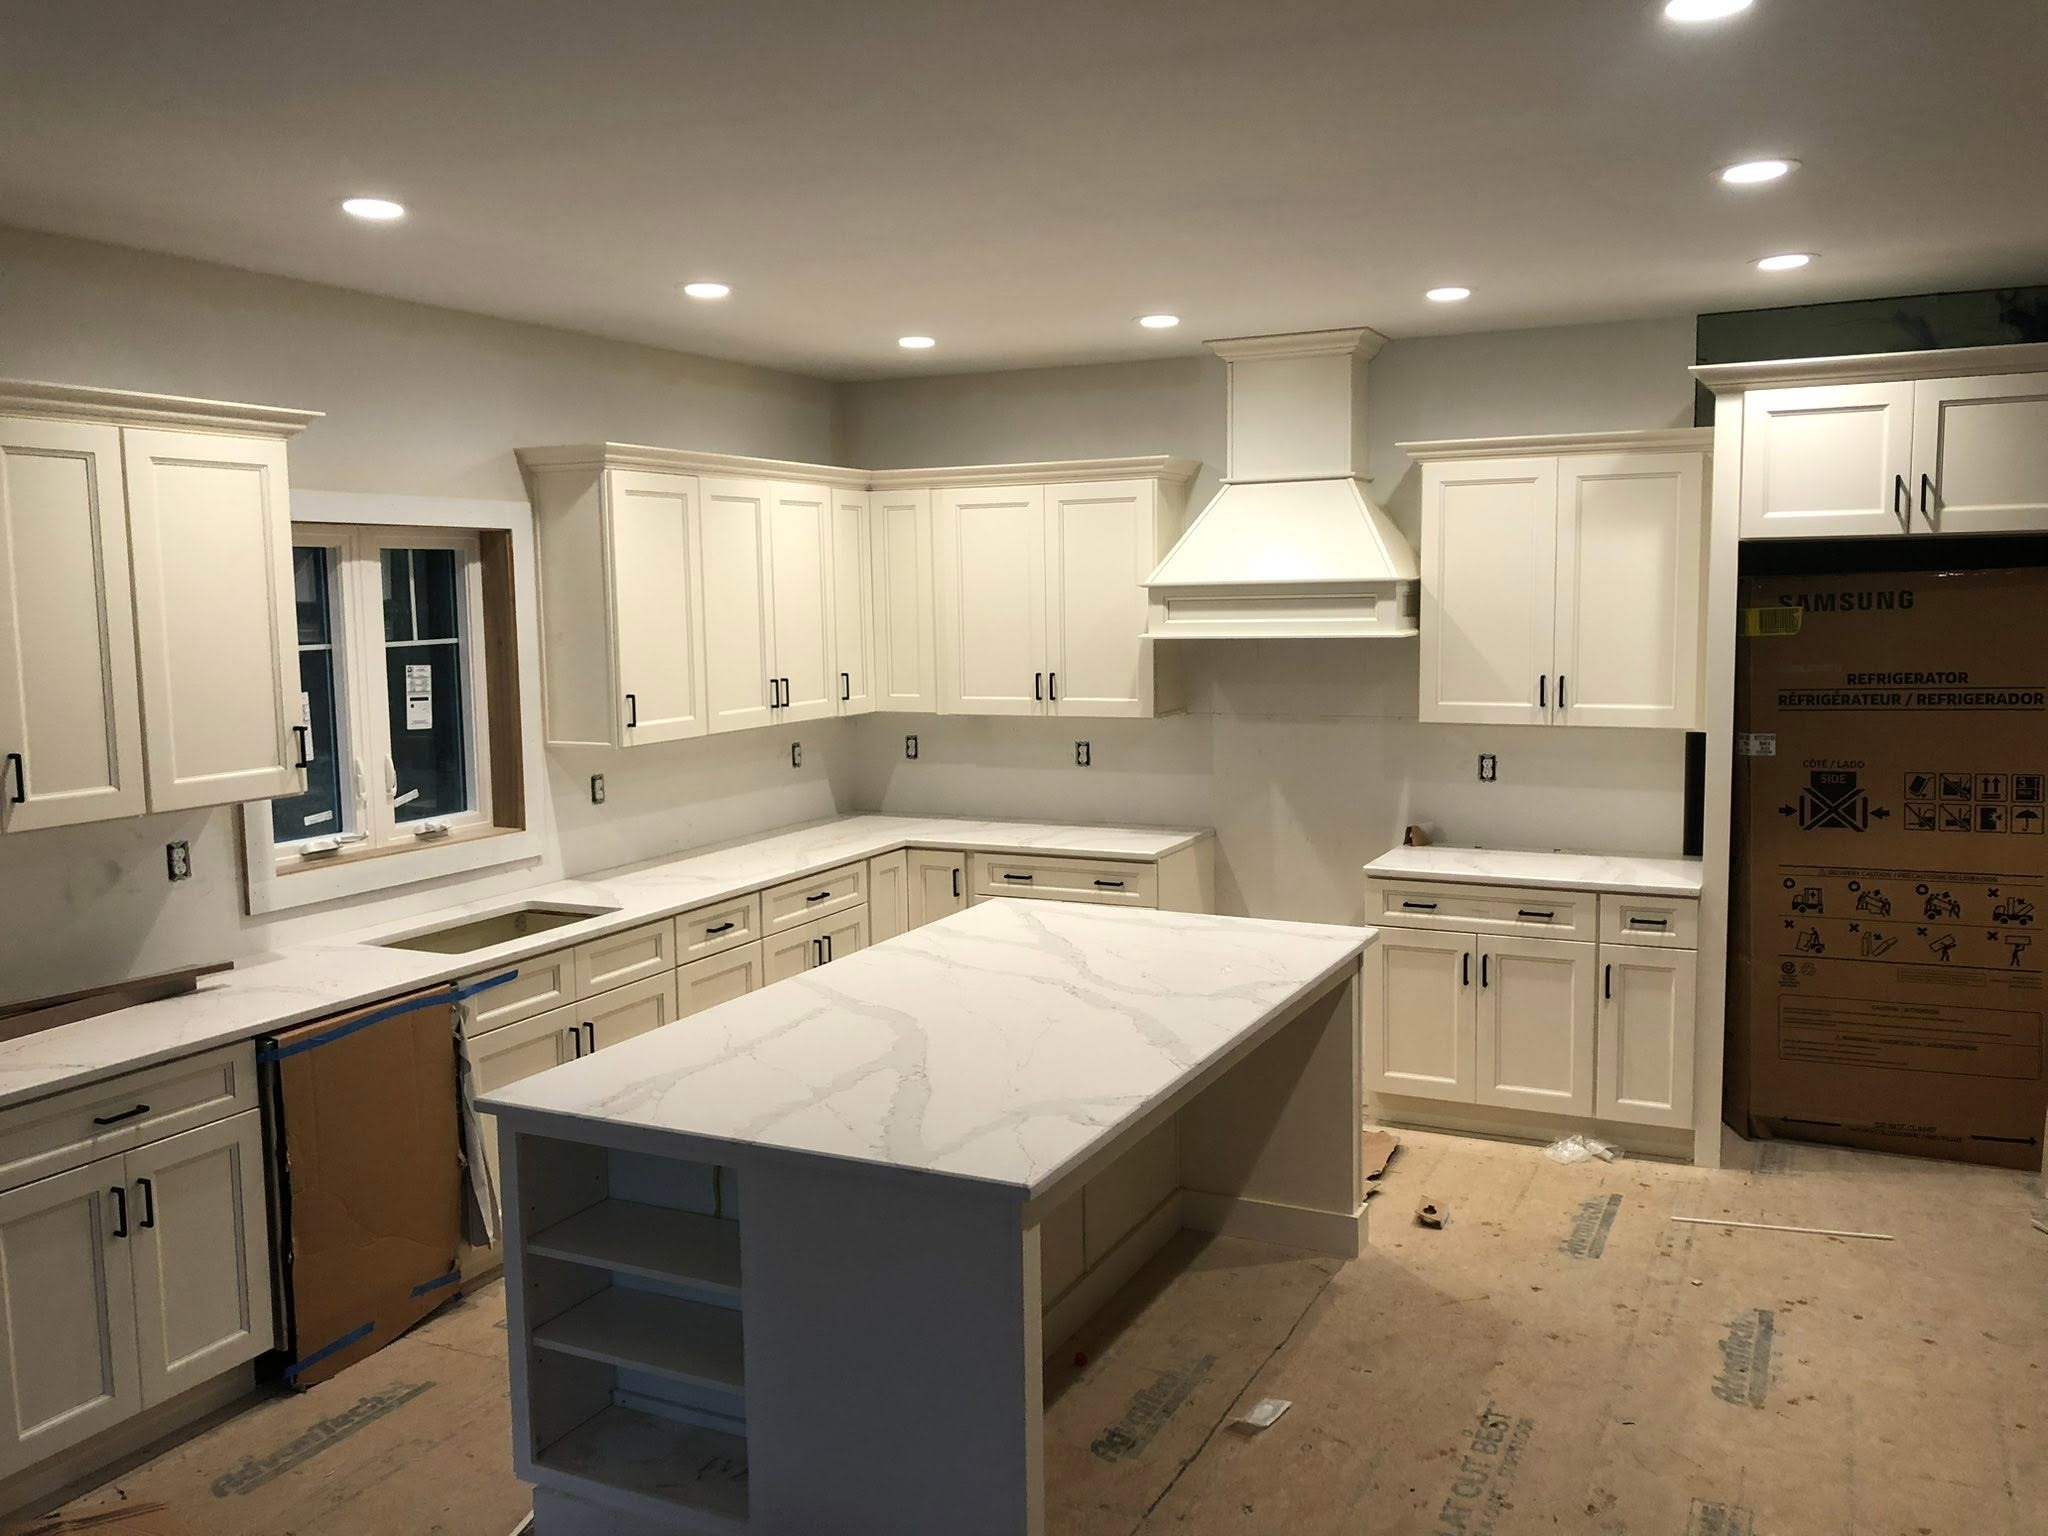
The room must be ready before setting cabinets. Demolition, wall repairs, flooring decisions, electrical and plumbing rough-ins, delivery inspection, and layout all affect installation. After cabinets are level and secured, countertops are typically templated, followed by fixtures, appliances, trim, and touch-ups.
Create a complete local scope
Specify removal, disposal, delivery, installation, hardware, adjustments, countertop coordination, and finish work. Cave Ridge Construction coordinates cabinetry with remodeling and connected trades for homeowners in Glasgow and South Central Kentucky.
Frequently asked questions
When are final cabinet measurements taken?
Confirm field dimensions after key selections and before ordering; renovation conditions may require another check after demolition.
Should cabinets or flooring go first?
It depends on the flooring system, manufacturer guidance, layout, and project plan, so decide before installation begins.
How long does cabinet installation take?
The schedule depends on room size, cabinet count, site conditions, trim, modifications, and coordination with countertops and utilities.
Talk with a local owner
For a project-specific conversation in Glasgow or a surrounding community, call Cave Ridge Construction at 270-579-9224.
Call Us